Leave a Message

Thank you for your message. I will be in touch with you shortly.

Search Properties
10741 Majestic Lane
10741 Majestic Lane
10741 Majestic Lane
10741 Majestic Lane
10741 Majestic Lane
10741 Majestic Lane
10741 Majestic Lane
10741 Majestic Lane
10741 Majestic Lane
10741 Majestic Lane
10741 Majestic Lane
10741 Majestic Lane
10741 Majestic Lane
10741 Majestic Lane
10741 Majestic Lane
10741 Majestic Lane
10741 Majestic Lane
10741 Majestic Lane
10741 Majestic Lane
10741 Majestic Lane
10741 Majestic Lane
10741 Majestic Lane
10741 Majestic Lane
10741 Majestic Lane
10741 Majestic Lane
10741 Majestic Lane
10741 Majestic Lane
10741 Majestic Lane
10741 Majestic Lane
10741 Majestic Lane
10741 Majestic Lane
10741 Majestic Lane
10741 Majestic Lane
10741 Majestic Lane
10741 Majestic Lane
10741 Majestic Lane
10741 Majestic Lane
10741 Majestic Lane
10741 Majestic Lane
10741 Majestic Lane
VIEW PHOTOS
Courtesy of Woods Bros Realty
$442,950

10741 Majestic Lane

4 Beds 3 Baths 2,792 Sq.Ft. 5,227.2 Sq.Ft.

Description

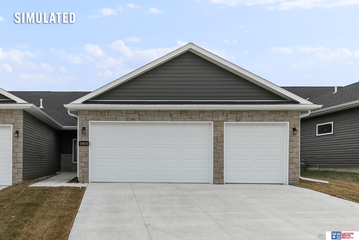
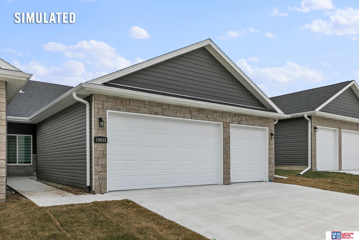
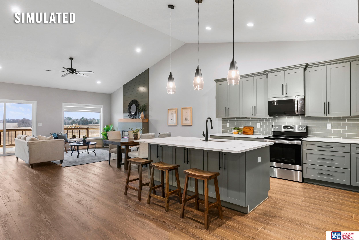
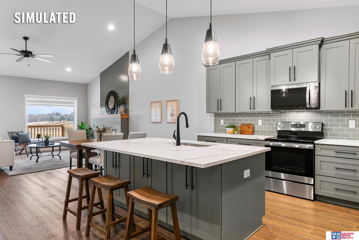
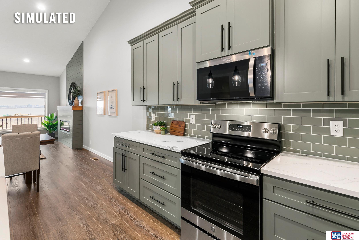
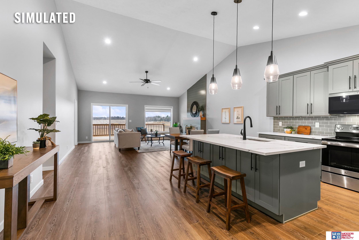
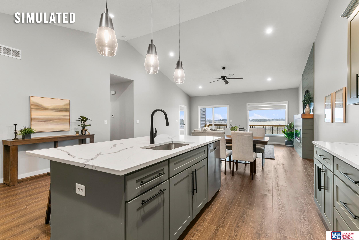
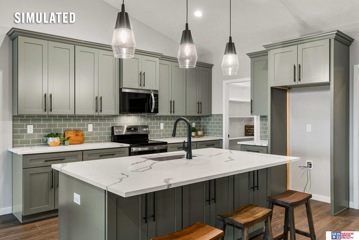
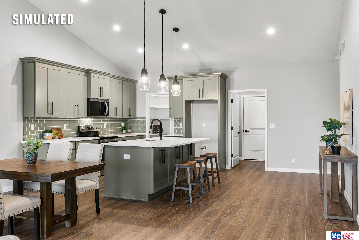
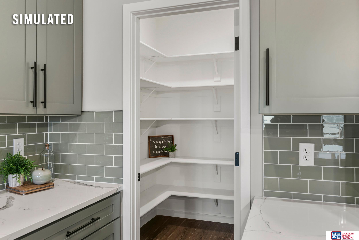
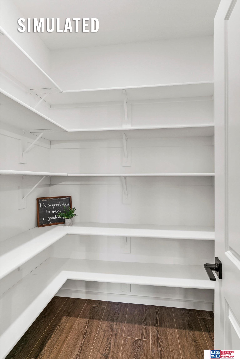
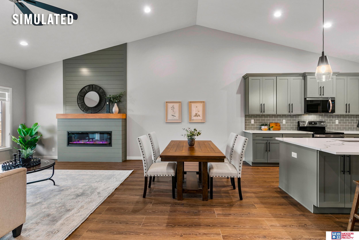
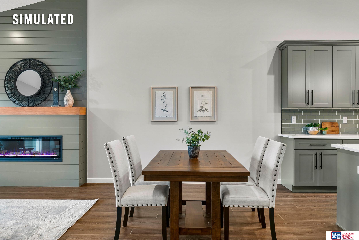
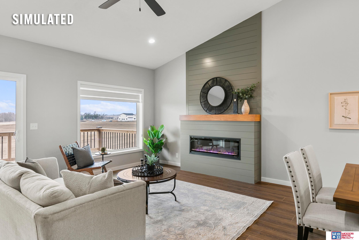
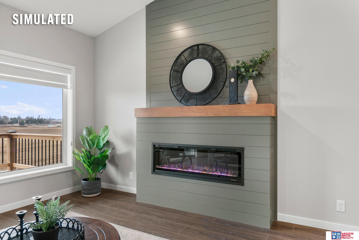
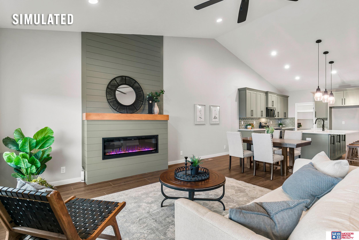
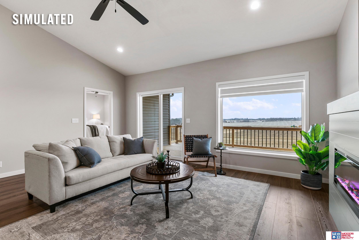
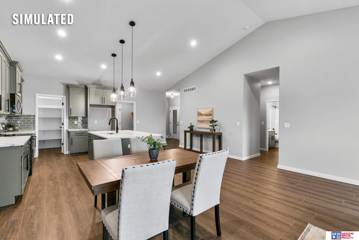
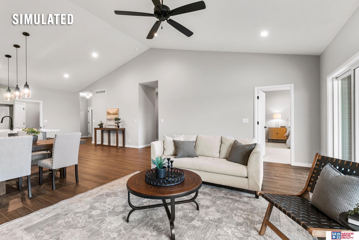
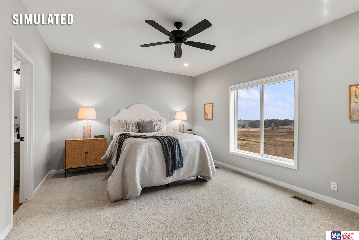
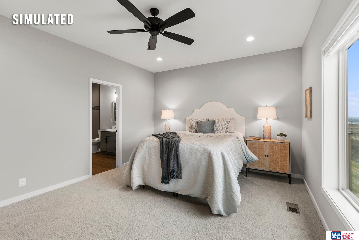
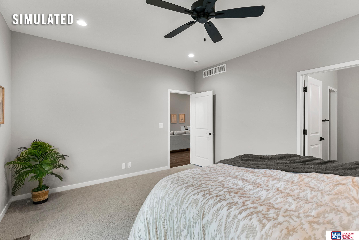
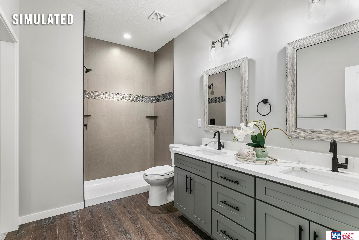
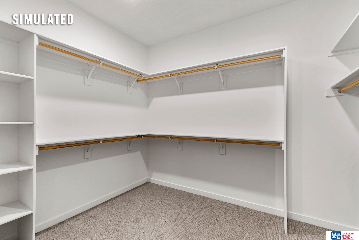
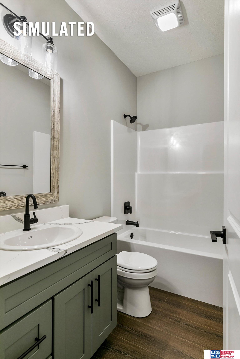
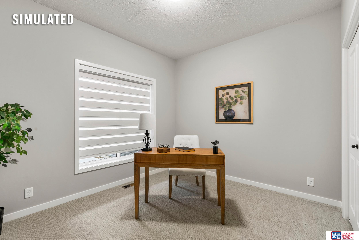
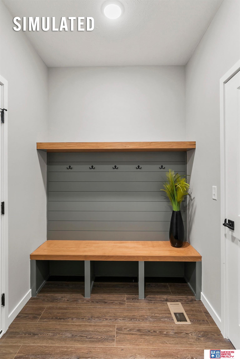
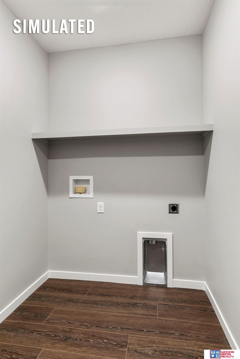
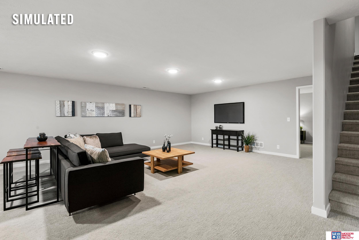
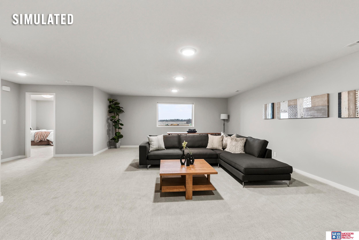
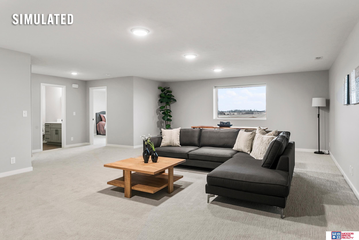
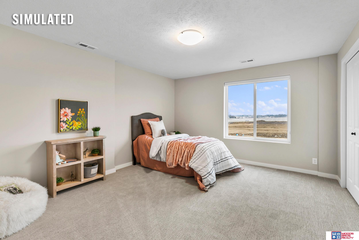
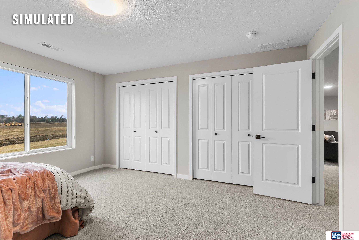
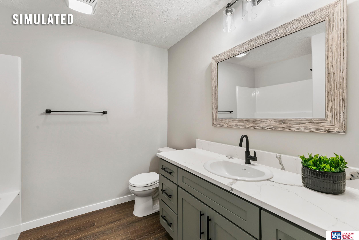
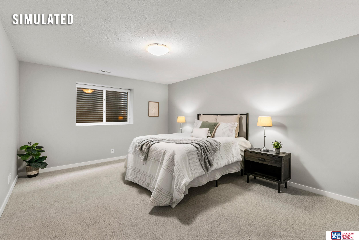
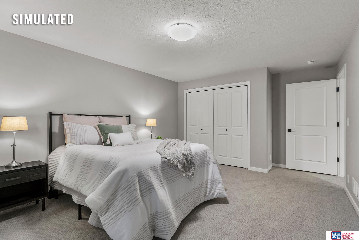
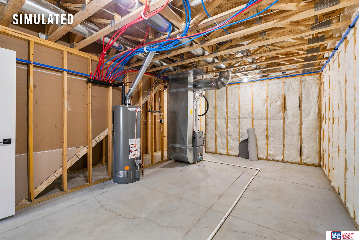
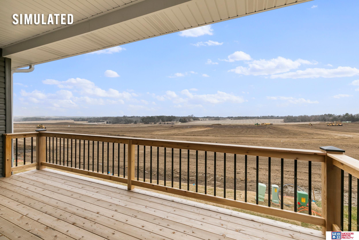
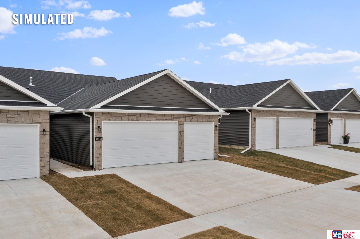
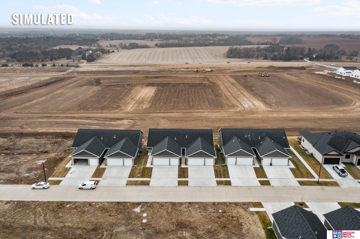
New ranch style townhome plans from Old City Homes Inc. features 2,800 finished sq.ft, 4beds/3 baths, 1st-floor laundry, 3-stall garage for storage, cathedral ceilings in great room, granite/tile/LVT finishes & finished basement. There is a double sink vanity, shower & walk-in closet in the master suite. The open kitchen features birch cabinetry, granite countertops with tile backsplash, center island & walk-in pantry. The walk-out finished basement has two legal bedrooms, full bath and 30'x 18' rec room. The laundry room is conveniently located on the main level. A stone front with maintenance free siding & covered porch gives this home great street appeal. The covered 19 X 10 deck is great for outdoor entertainment. Solid 2'x6' wall construction with additional insulation makes the townhome energy efficient. Home comes with full sod, patio, UGS, garage door opener & sump pump. This townhome is located in Dominion at Stevens Creek subdivision.

Share Property

Location

10741 Majestic Lane, Lincoln, NE 68527

Status

Sold

Date Sold

July 21, 2026
Sarah Schultz

Sarah Schultz

TITLE

REALTOR®

Property Amenities

Interior
Appliances Range, Dishwasher, Disposal, Microwave
Flooring Carpet, Luxury Vinyl, Plank
Total Bedrooms: 4
Three-Quarter Bathrooms: 1
Full Bathrooms: 2
Other Interior Features High Ceilings, Ceiling Fan(s), Drain Tile, Pantry
Area & Lot
Total area 2,792 Sq.Ft.
Lot Area 5,227.2 Sq.Ft.
Living area 2,792 Sq.Ft.
MLS® ID 22609807
Year Built 2025
School District Lincoln Public Schools
High School Lincoln East
Middle School Culler
Elementary School Robinson
Architecture Styles Ranch, Traditional
Type Townhouse
Status Sold
Exterior
Air conditioning Central Air
Heat type Natural Gas, Forced Air
Water Source Public
Garage Space 3.0
Sewer Public Sewer
Other Exterior Features Sprinkler System, Drain Tile
Parking Attached
Lot Features Up to 1/4 Acre, City Lot, Sloped
Roof Composition
Utilities Electricity Available, Natural Gas Available, Water Available, Sewer Available
Finance
Sales Price $442,950
Real Estate Tax $668 yearly

Work With Sarah

Sarah Schultz is dedicated to helping you find your dream home and assisting with any selling needs you may have. Contact her today for a free consultation for buying, selling, renting, or investing in Nebraska.